38
$769,900 Sale
Listed 59 days ago
724 Heritage Drive
· 3
· 2.5
· 4
· 1929
Key Facts
Key facts for 724 Heritage Drive
Property Type
House
Parking
Garage: Yes, 4 parking
MLS #
A2337699
Size
1929 sqft
Basement
Unfinished, Full (Unfinished)
Listed on
-
Lot size
-
Tax
-
Days on Market
-
Year Built
2013
Maintenance Fee
-

Description
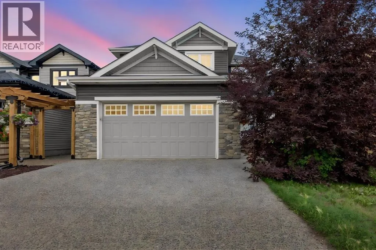
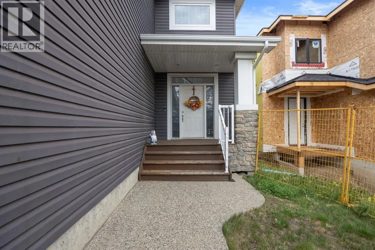
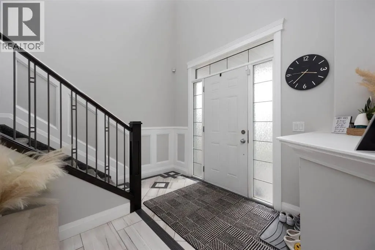
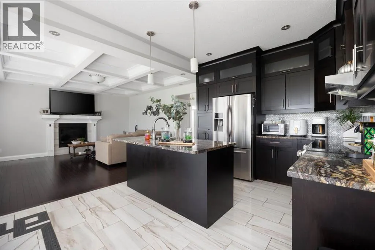
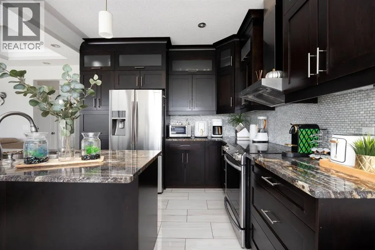
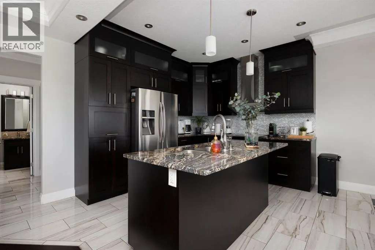
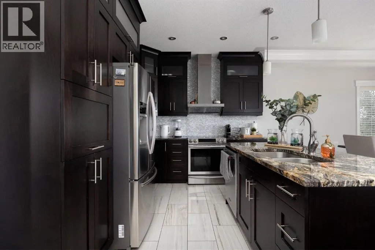
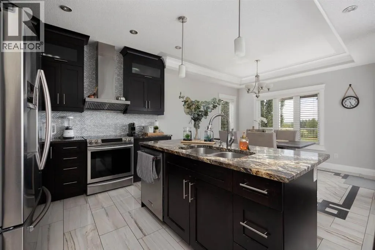
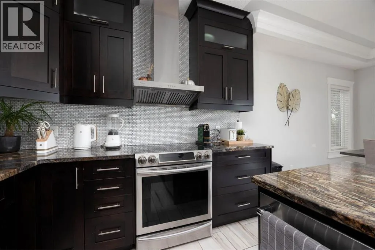
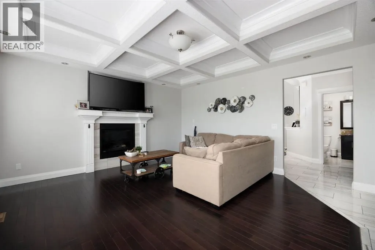
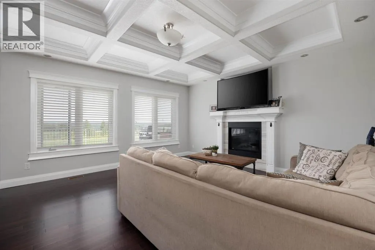
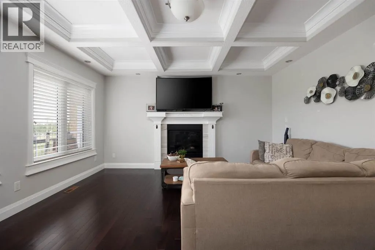
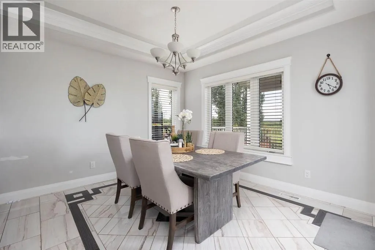
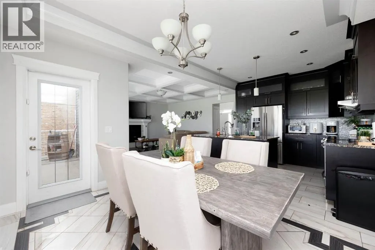
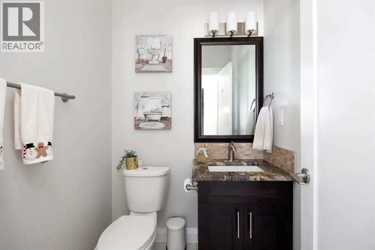
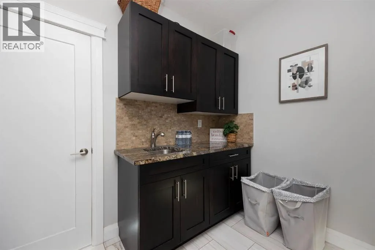
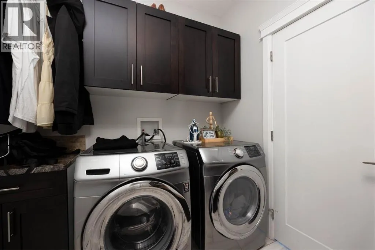
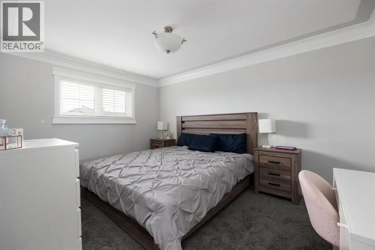
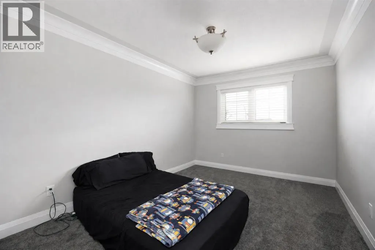
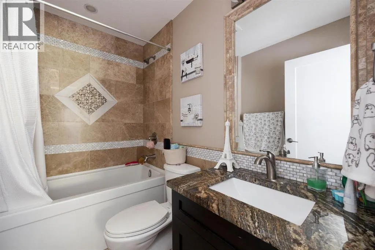
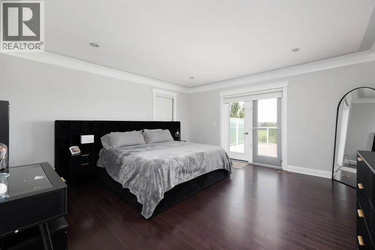
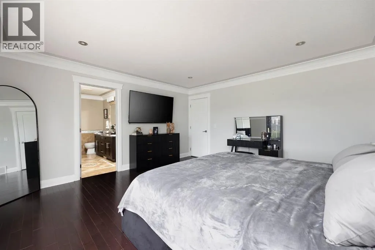
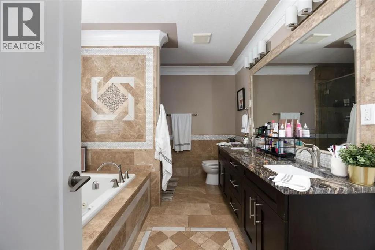
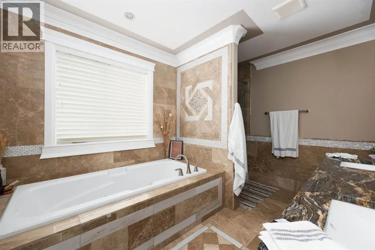
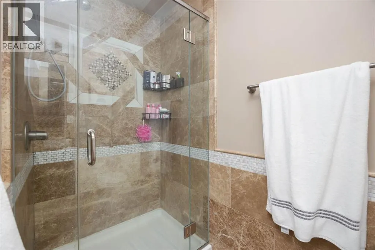
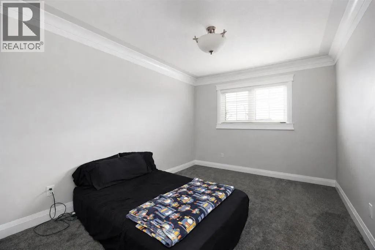
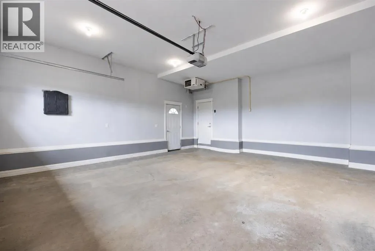
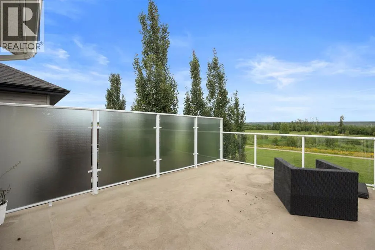
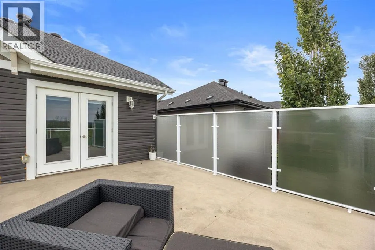
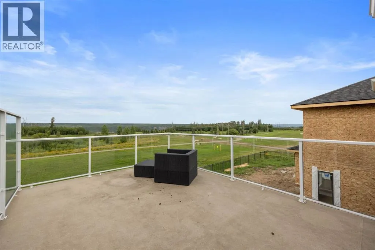
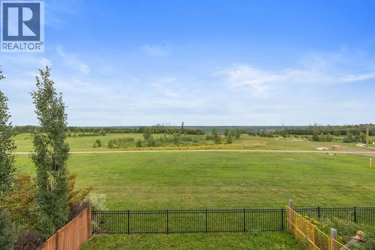
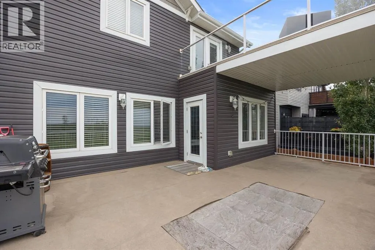
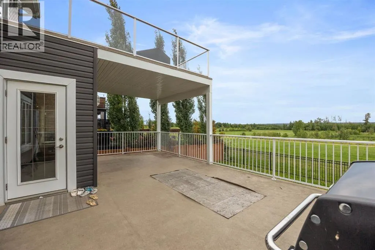
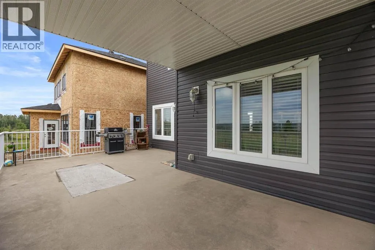
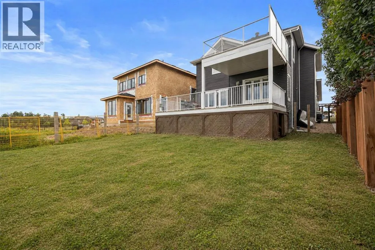
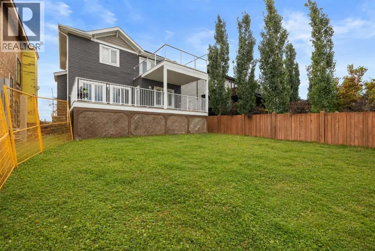
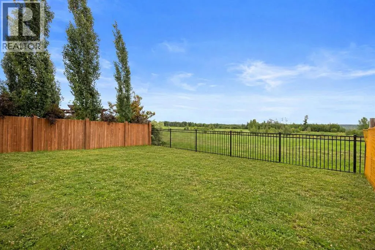
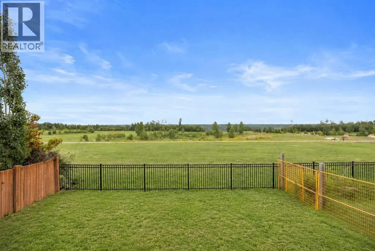
Welcome to 724 Heritage Drive, a stunning home in Parsons Creek offering just over 1,900 sq. ft. of living space and an impressive list of upgrades. The grand entrance features soaring ceilings, high-end tile flooring, and a beautiful staircase with upgraded railings and spindles. The main floor off...ers hardwood flooring, a half bathroom, and a spacious laundry room with custom cabinetry. The living room showcases an elegant coffered ceiling and a cozy gas fireplace, while the kitchen features ceiling-height cabinetry, crown moulding, granite countertops, and a generous dining area.Upstairs, you will find three spacious bedrooms, including a beautiful primary retreat with a massive walk-in closet, a private balcony overlooking the Parsons Creek greenbelt, and a luxurious ensuite featuring dual sinks, granite countertops, a jetted tub, custom tilework, and a separate tiled shower. The additional bedrooms share another full bathroom with custom tilework.Outside, enjoy a massive rear deck that is perfect for entertaining, a fully fenced backyard with plenty of room for activities, and beautiful views of the surrounding green space. The attached garage and unfinished basement both feature in-floor heating, with the basement ready for your future development. Additional features include central air conditioning, a tankless hot-water system, and an impressive exposed-aggregate driveway that adds to the home’s curb appeal. Call today to schedule your personal showing! (id:10452)
Room Types
2pc Bathroom
-
Dimensions 5.50 Ft x 4.92 Ft
27.06 sqft
4pc Bathroom
-
Dimensions 5.33 Ft x 7.92 Ft
42.21 sqft
5pc Bathroom
-
Dimensions 9.00 Ft x 11.83 Ft
106.47 sqft
Similar Properties (No results)
Listing courtesy of: EXP REALTY
This REALTOR.ca listing content is owned and licensed by REALTOR® members of The Canadian Real Estate Association.
